
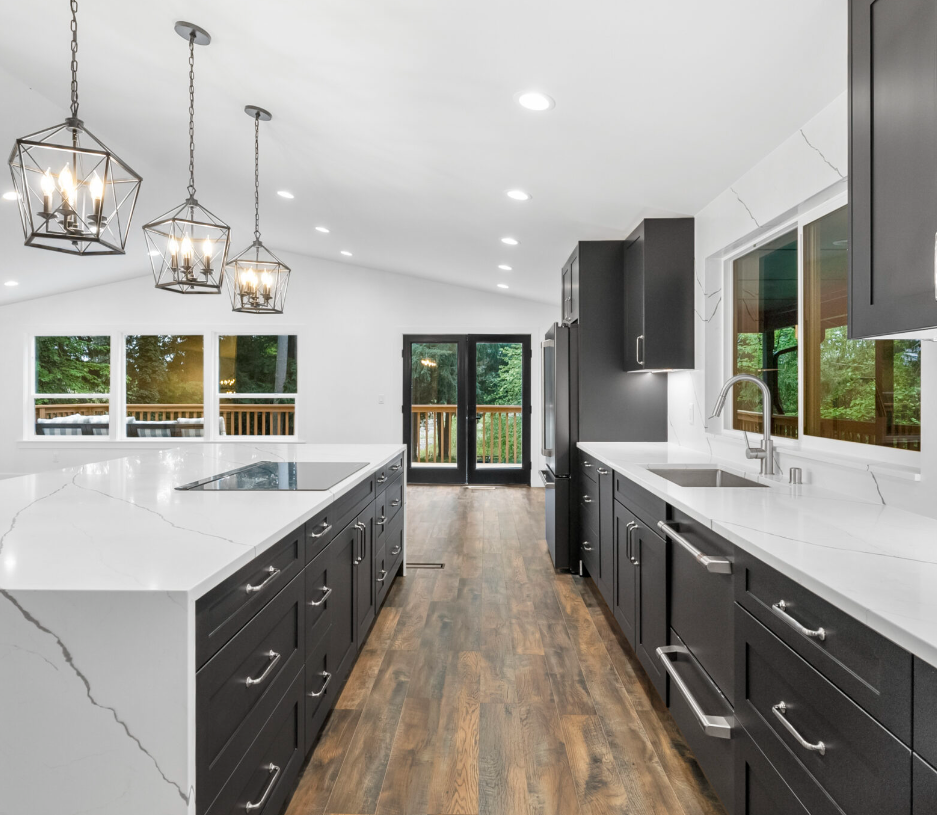
A kitchen remodel can completely change how a home feels and functions.
New cabinets, countertops, flooring, appliances, and lighting all matter, but the most important part of the project is often decided before any of those finishes are selected:
the layout.
A beautiful kitchen can still be frustrating if the refrigerator blocks a walkway, the island is too large, drawers collide with appliances, or everyday storage is located too far from where it is actually used.
That is why kitchen design should begin with movement, workflow, storage, and real daily habits rather than appearance alone.
A successful kitchen remodel starts by understanding how the room is actually used. This guide to thoughtful kitchen remodeling explores how lifestyle, layout, lighting, materials, and everyday function can influence the design before construction begins.
Here are seven common kitchen layout mistakes homeowners should try to avoid.
Why Kitchen Layout Matters More Than Finishes
Finishes can usually be changed later.
Layout changes are much harder.
Once plumbing, electrical wiring, cabinetry, flooring, and appliances have been installed, correcting a poorly planned layout can become expensive.
The layout determines:
- how people move through the room,
- where food is prepared,
- where dishes are stored,
- how appliances are used,
- where groceries are unloaded,
- how easily multiple people can cook at the same time.
A kitchen should therefore be designed around repeated everyday activities.
It is useful to imagine a normal morning or dinner preparation.
Where does someone enter with groceries?
Where are plates stored?
Where is the trash?
Can another person reach the refrigerator while someone is cooking?
Can the dishwasher open without blocking the main walkway?
These simple questions often reveal layout problems long before construction begins.
1. Designing the Kitchen Around Looks Instead of Workflow
One of the easiest mistakes is designing the kitchen primarily around a photograph or rendering.
A particular layout may look beautiful online but work poorly in a different home.
For example, an oversized island may look impressive in a large showroom kitchen.
In a smaller room, the same idea could create narrow walkways and make the space feel crowded.
A kitchen should support several basic activities:
- food storage,
- food preparation,
- cooking,
- cleaning,
- serving.
The locations of the refrigerator, sink, cooking area, pantry, prep surfaces, and storage should support those activities logically.
Homeowners should think about how often they move between these areas.
A layout that reduces unnecessary movement can make the kitchen feel more comfortable even without increasing its square footage.
2. Making the Island Too Large
Kitchen islands are popular for good reasons.
They can provide:
- preparation space,
- seating,
- storage,
- appliances,
- a sink,
- visual separation between rooms.
But bigger is not always better.
An oversized island can create several problems.
It may reduce circulation space.
It may make cabinets difficult to access.
It may leave a center surface that is too deep to reach comfortably.
It can also dominate the room visually.
The size of the island should be based on the surrounding space rather than on a standard idea of what a kitchen island should look like.
Homeowners should consider:
- walkway widths,
- appliance doors,
- cabinet drawers,
- seating clearance,
- traffic patterns.
In some kitchens, a smaller island creates a more functional room than the largest island the space can physically accommodate.
3. Leaving Too Little Space Between Cabinets and the Island
This is closely related to island size, but it deserves separate attention.
A kitchen can look spacious on a floor plan while still feeling tight after cabinetry and appliances are installed.
Homeowners need enough room to move comfortably when:
- the dishwasher is open,
- cabinet drawers are extended,
- the refrigerator door is open,
- someone is sitting at the island,
- two people are working at the same time.
The exact clearance needed depends on the layout and household.
A single-cook kitchen may work differently from a kitchen where several family members regularly prepare meals together.
It is also important to check clearances at corners.
Two drawers or cabinet doors should not collide when opened at the same time.
This type of detail can be easy to miss in a basic rendering.
4. Choosing Cabinets Before Finalizing Appliances
Cabinetry and appliances should be designed together.
A kitchen plan can create problems when cabinets are ordered before exact appliance models have been confirmed.
Different appliances vary in:
- width,
- height,
- depth,
- required ventilation,
- door swing,
- electrical requirements.
Refrigerators are a common example.
A refrigerator may technically fit the opening but project farther into the room than expected.
Its doors may also need additional clearance from nearby walls or cabinetry.
Ranges, cooktops, ovens, microwaves, and ventilation equipment all have their own installation requirements.
Panel-ready appliances can require particularly precise cabinet dimensions.
Before final cabinet drawings are approved, homeowners should ideally have specifications for major appliances.
That allows the cabinetry, electrical work, plumbing, and ventilation to be coordinated around actual products rather than assumptions.
5. Putting the Sink, Refrigerator, and Cooking Area in Awkward Locations
The traditional kitchen work triangle is not the only way to design a kitchen, but the basic idea behind it remains useful.
Frequently used areas should relate to one another logically.
Imagine preparing dinner.
Ingredients may move from the refrigerator to the counter, then to the sink, then to the cooking area.
If those locations are separated by major obstacles or household traffic, every meal involves unnecessary movement.
The kitchen also needs to work for people who are not cooking.
Someone should ideally be able to grab a drink or snack without walking directly through the main food-preparation zone.
Modern kitchens are often designed around work zones rather than a strict triangle.
These may include:
- preparation zone,
- cooking zone,
- cleanup zone,
- beverage zone,
- pantry zone.
The goal is the same: make frequent tasks easier.
6. Forgetting About Landing Space and Everyday Storage
Appliances need nearby counter space.
This is sometimes overlooked when trying to fit more cabinets or features into a kitchen.
Think about where groceries are placed after being removed from the refrigerator.
Where does a hot pan go after leaving the oven?
Where is a plate placed beside the microwave?
Where do dirty dishes collect near the sink?
These small landing areas matter every day.
Storage placement matters just as much.
Frequently used items should be close to where they are needed.
For example:
- dishes near the dishwasher,
- cooking utensils near the range,
- knives near the primary prep area,
- pantry items near food preparation,
- trash near both the sink and prep zone.
A kitchen with large amounts of storage can still feel inefficient if everything is stored in inconvenient locations.
7. Treating the Kitchen as Separate From the Rest of the House
A kitchen does not operate in isolation.
Its layout affects nearby rooms.
This is especially important in open or partially open floor plans.
The design should consider how the kitchen connects to:
- dining areas,
- living rooms,
- hallways,
- outdoor spaces,
- entrances.
Traffic should not constantly cut through the primary work zone.
If the kitchen opens toward a dining room, serving food should feel natural.
If there is access to a backyard or patio, the layout should account for people moving between indoor and outdoor areas.
Sightlines matter too.
An island, range hood, or tall cabinet can change how the kitchen feels from adjacent rooms.
When layout changes involve cabinetry, appliances, lighting, plumbing, and construction work, a coordinated kitchen remodel can address these elements as one project rather than treating them as disconnected upgrades.
Why Lighting and Electrical Planning Affect the Layout
Kitchen lighting should be planned together with the layout, not added after cabinets are finalized.
Different areas need different types of light.
A good lighting plan may include:
- general ceiling lighting,
- task lighting,
- under-cabinet lighting,
- island pendants,
- decorative lighting.
The location of lights should relate to work surfaces.
For example, recessed lights placed behind someone standing at the counter may create shadows exactly where light is needed.
Electrical outlets also need careful planning.
Modern kitchens may contain:
- coffee machines,
- mixers,
- charging stations,
- countertop appliances,
- smart devices.
Islands may also require power depending on the design and applicable requirements.
Planning this early allows wiring to be installed before walls, ceilings, and cabinetry are finished.
When Moving Plumbing Is Worth It
Keeping plumbing in its existing location can simplify a remodel.
But it should not become a rule that prevents a significantly better layout.
Moving a sink may be worth considering if it:
- improves the main prep area,
- creates a better island,
- opens a window wall,
- improves circulation,
- supports a more functional work zone.
The cost and complexity depend on the house.
Moving plumbing may be straightforward in one project and difficult in another because of floor framing, concrete, venting, or access below.
Before making the decision, homeowners should understand both the functional improvement and the construction required.
Do Not Ignore Ventilation
Cooking produces heat, moisture, grease, and odors.
Ventilation should therefore be considered during layout design.
The location of the range or cooktop can affect how easily a hood can be vented.
Moving cooking equipment to an island may create different ventilation challenges than placing it against an exterior wall.
The route for ductwork should be considered before finalizing the ceiling and cabinetry design.
A beautiful hood is only part of the solution.
It also needs to function correctly.
Pantry Location Can Change How the Kitchen Works
A large pantry is useful, but location matters.
A pantry that requires walking across the entire kitchen for every ingredient may not be as convenient as smaller storage located near the primary preparation area.
Homeowners should decide what belongs in:
- pantry cabinets,
- drawers,
- upper cabinets,
- refrigerator storage,
- secondary storage areas.
Frequently used items should be easy to reach.
Less frequently used appliances or bulk supplies can be stored farther away.
This approach can make a kitchen feel more efficient without increasing its size.
Seating Needs More Space Than It Appears to
Island seating is often drawn as a row of stools.
In real life, people need space behind those stools.
If a major walkway passes behind seated guests, the room can become crowded quickly.
Homeowners should consider:
- stool depth,
- legroom,
- circulation behind seating,
- nearby doors,
- adjacent dining furniture.
Seating should also reflect how it will actually be used.
If the household regularly eats meals at the island, comfort may matter more than maximizing the number of seats.
Do Not Forget Trash and Recycling
Trash placement is one of the least glamorous kitchen decisions and one of the most important.
The trash and recycling area is frequently used during:
- food preparation,
- cleanup,
- unloading groceries.
It should be convenient without blocking important work areas.
Pull-out cabinet systems can keep bins concealed, but their location should be coordinated with the sink, dishwasher, and preparation areas.
If composting is part of the household routine, that should also be considered during storage planning.
Why Kitchen Design Should Be Finalized Before Ordering Materials
Cabinetry, countertops, appliances, fixtures, and some lighting products may have significant lead times.
Ordering too early creates risk if the design changes.
Ordering too late can delay construction.
The best timing usually comes after major layout decisions have been confirmed.
Before ordering cabinetry, homeowners should know:
- appliance dimensions,
- sink specifications,
- plumbing locations,
- lighting relationships,
- final cabinet layout.
Countertop fabrication usually depends on accurate installed cabinet dimensions.
Tile quantities depend on final surfaces.
Even small changes can affect several orders.
This is why coordinated planning is important before procurement begins.
Think About How the Kitchen Will Age With the Household
The kitchen should work not only today but also several years from now.
Household needs can change.
Children grow.
Parents may move in.
Mobility may change.
Homeowners may begin cooking more often or entertaining differently.
Design features that can improve long-term flexibility include:
- comfortable circulation,
- accessible storage,
- good lighting,
- drawers instead of difficult-to-reach deep cabinets,
- practical appliance placement.
A flexible kitchen may require fewer major changes later.
Questions to Answer Before Starting a Kitchen Remodel
Before demolition begins, homeowners should be able to answer several important questions:
- What is wrong with the current layout?
- Who normally cooks?
- How many people use the kitchen at the same time?
- Are major appliances selected?
- Is the island appropriately sized?
- Are walkways comfortable?
- Is there enough preparation space?
- Where will everyday items be stored?
- Does the lighting plan match the work areas?
- Will plumbing need to move?
- How will the kitchen connect to surrounding rooms?
- Are long-lead products identified?
If many of these decisions remain unresolved, the project may not be ready for construction.
Final Thoughts
Kitchen remodeling is often presented as a series of finish selections.
Choose cabinets.
Choose countertops.
Choose tile.
Choose appliances.
But those choices work best only after the layout has been solved.
A functional kitchen should make everyday movement easier, provide storage where it is needed, allow appliances to operate without conflicts, and connect naturally to the rest of the house.
That requires thinking about the room before thinking about the finishes.
The most successful kitchen layout is not necessarily the one with the largest island, the most cabinetry, or the most dramatic rendering.
It is the one that makes preparing food, cleaning up, storing groceries, moving through the room, and spending time together feel easier every day.